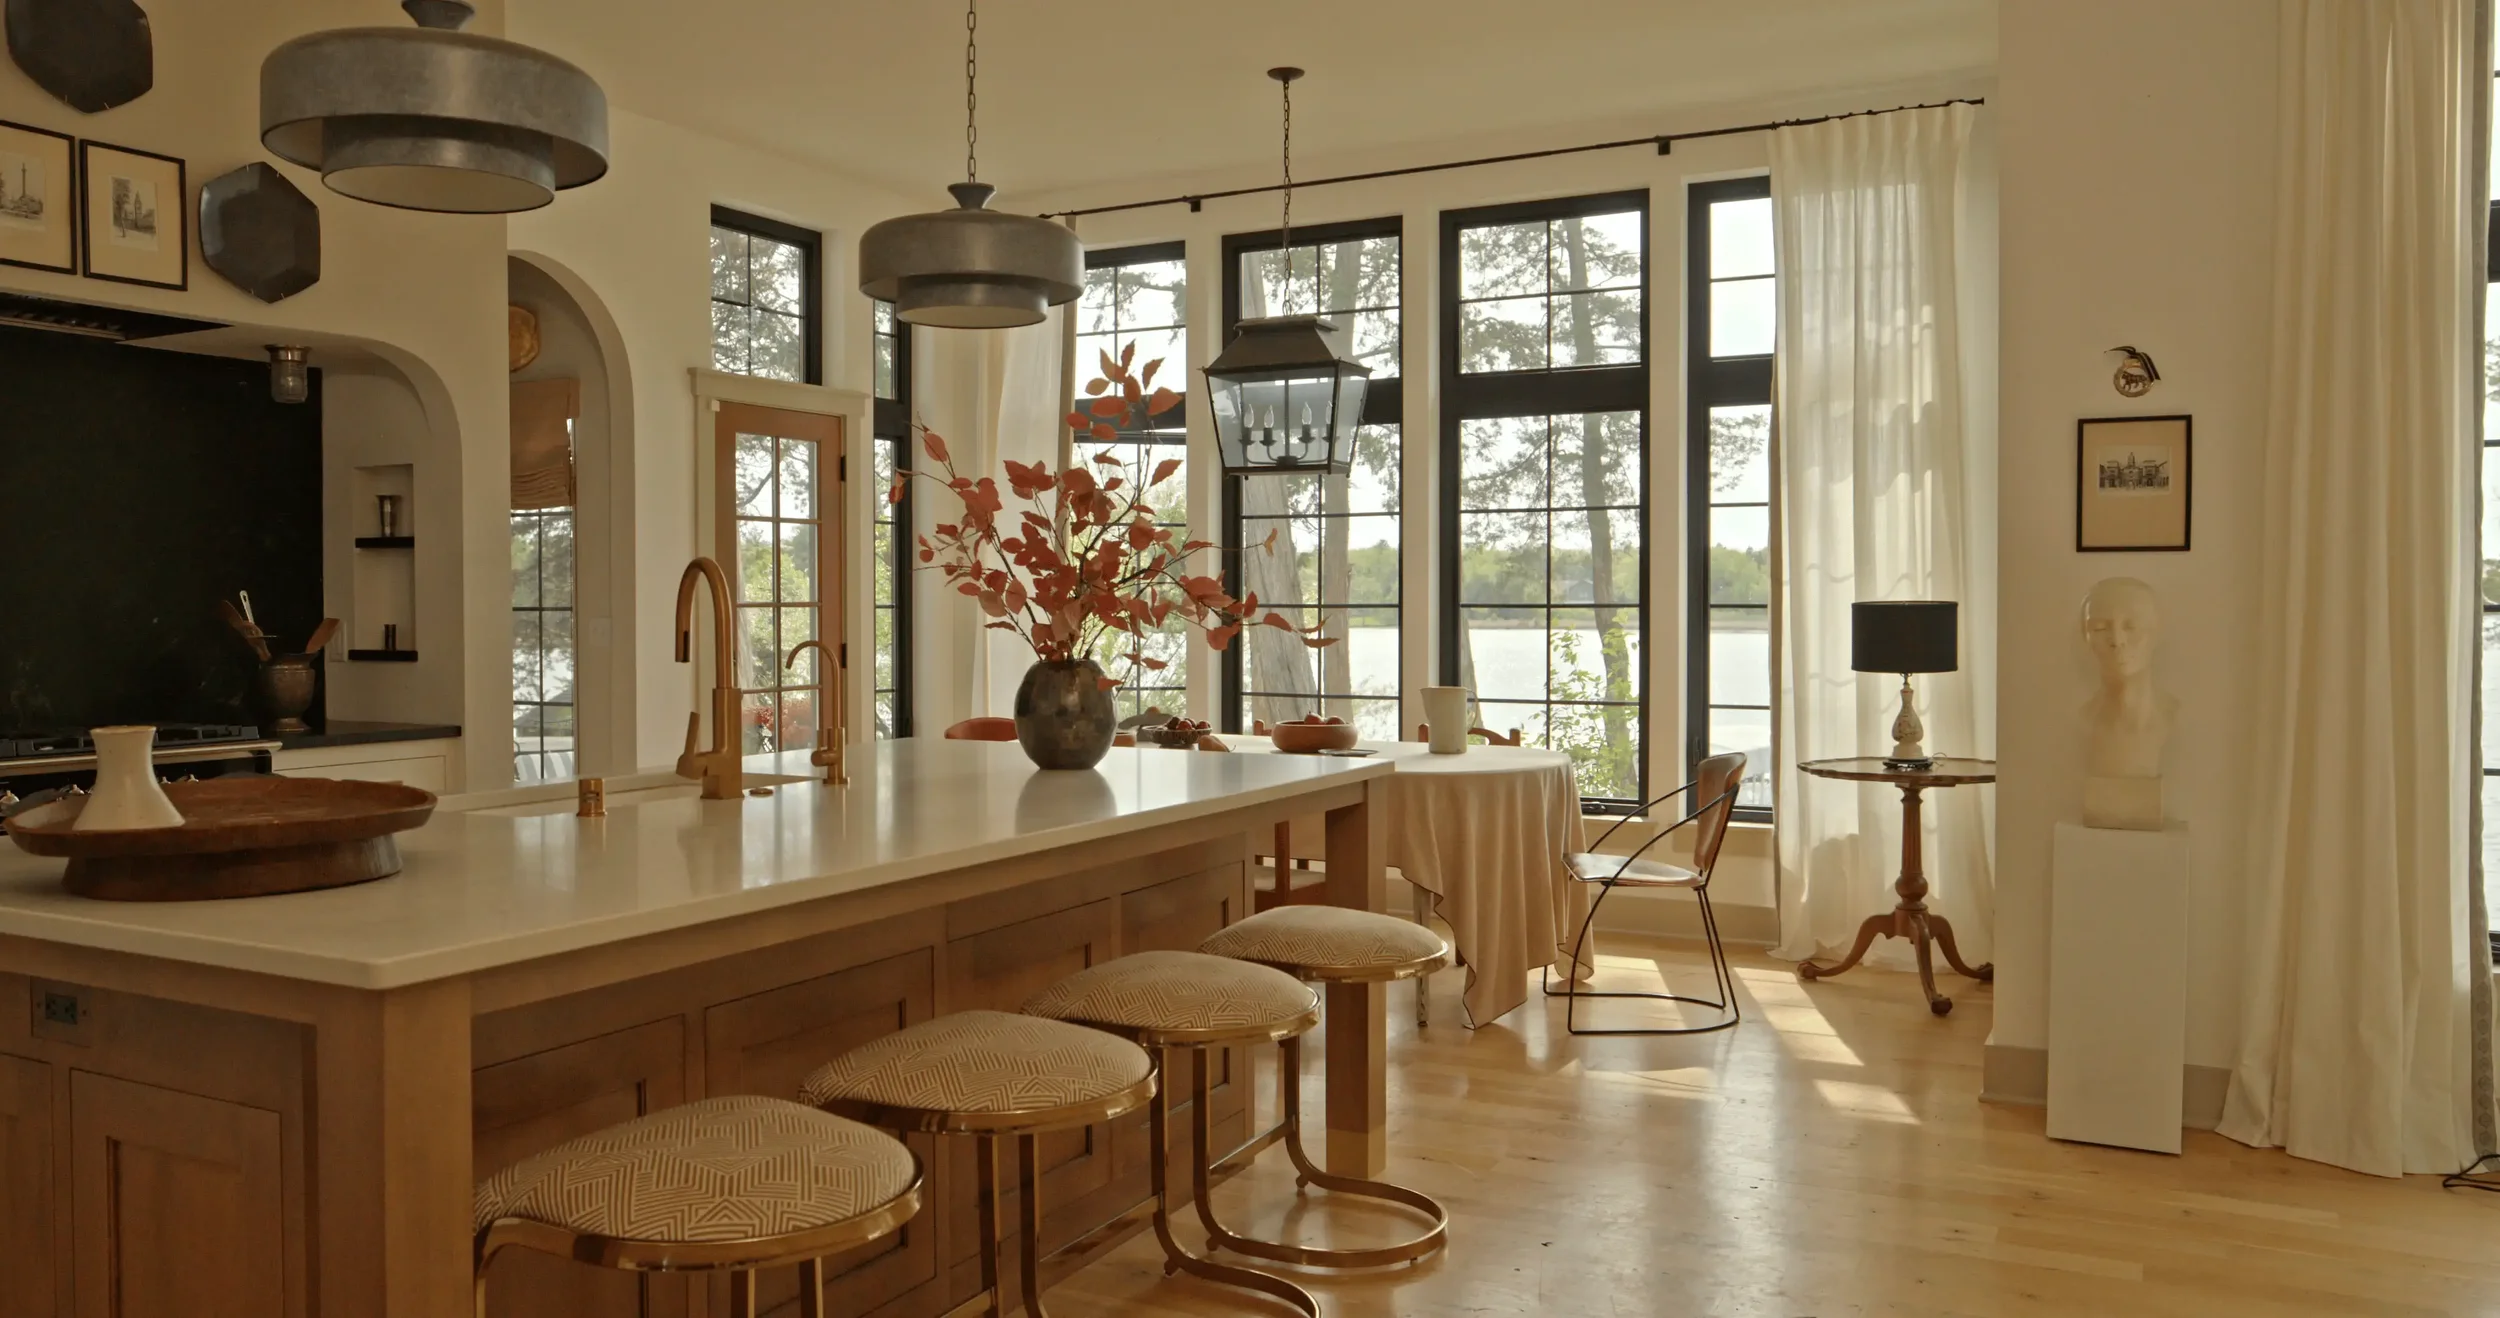
Elegant open-concept kitchen and dining area with a wood island, pendant lights, bar stools, large windows, and lake views

WHOLE-HOME BUILD & SERENE LAKEFRONT LIVING

Silver Lake

From initial architectural blueprints to the final styling layer, the Silver Lake Project was a complete ground-up, whole-home new construction build. Designed as a luxury lakefront escape, this retreat was built to leave the worries of everyday life at the front door. From framing and structural space planning to custom millwork, finish selections, and bespoke furnishings, Frank & Co. managed every detail from start to finish.

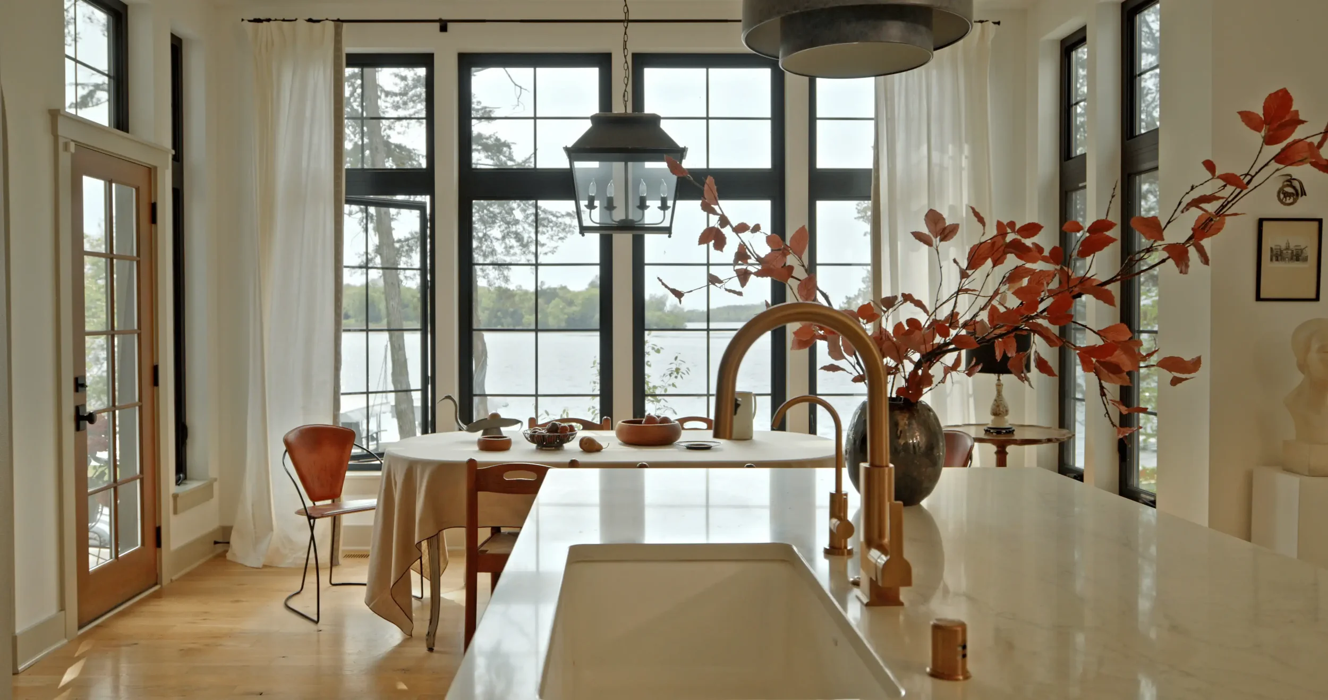
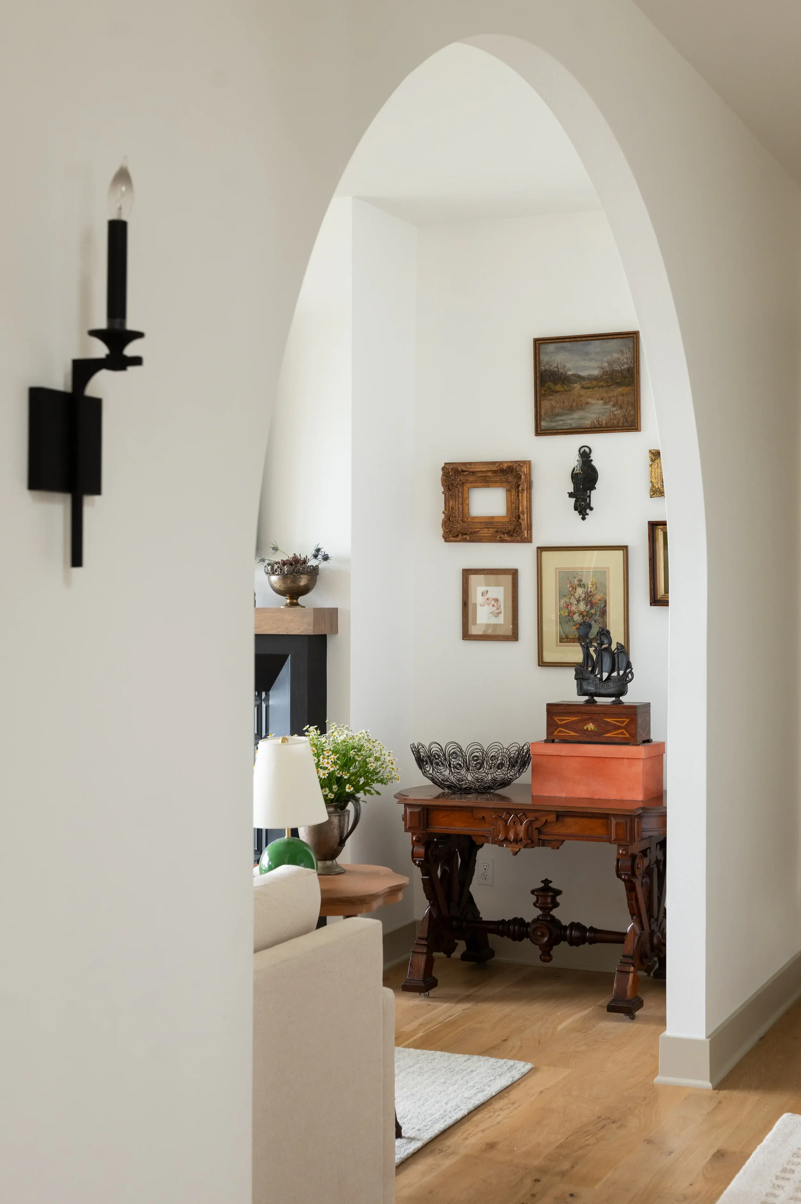
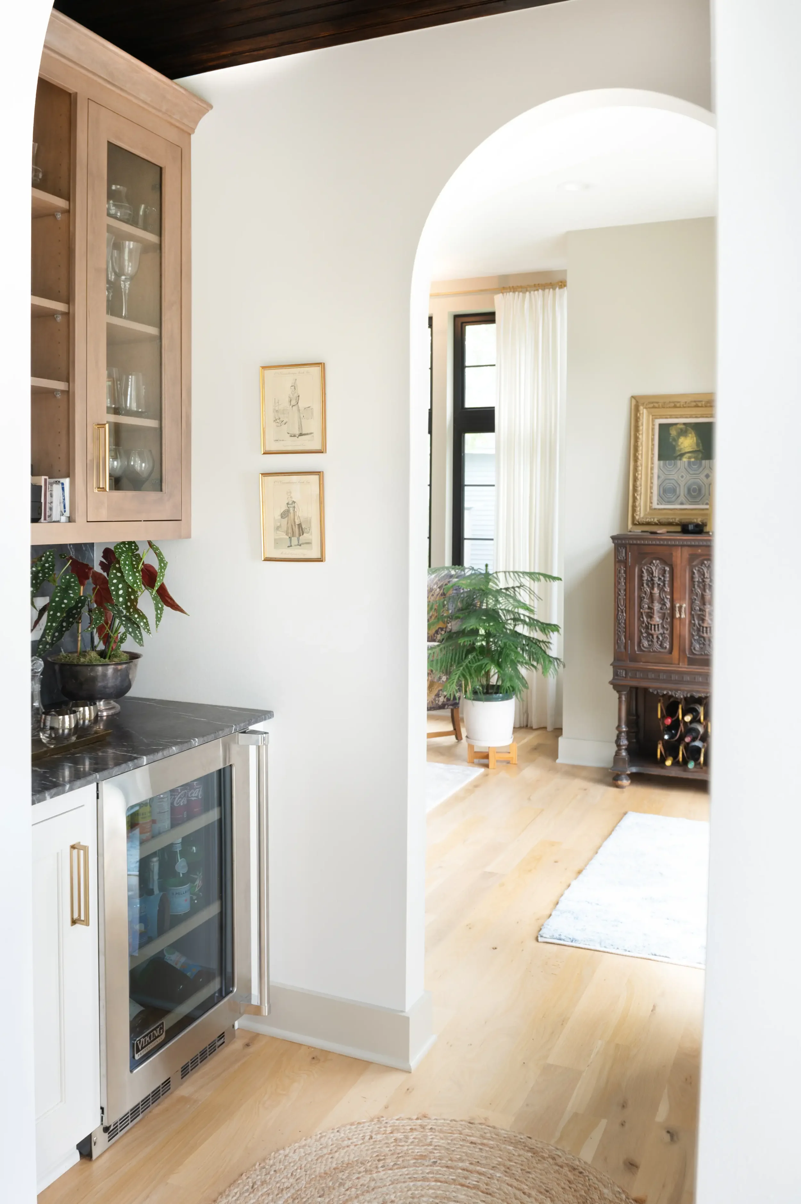
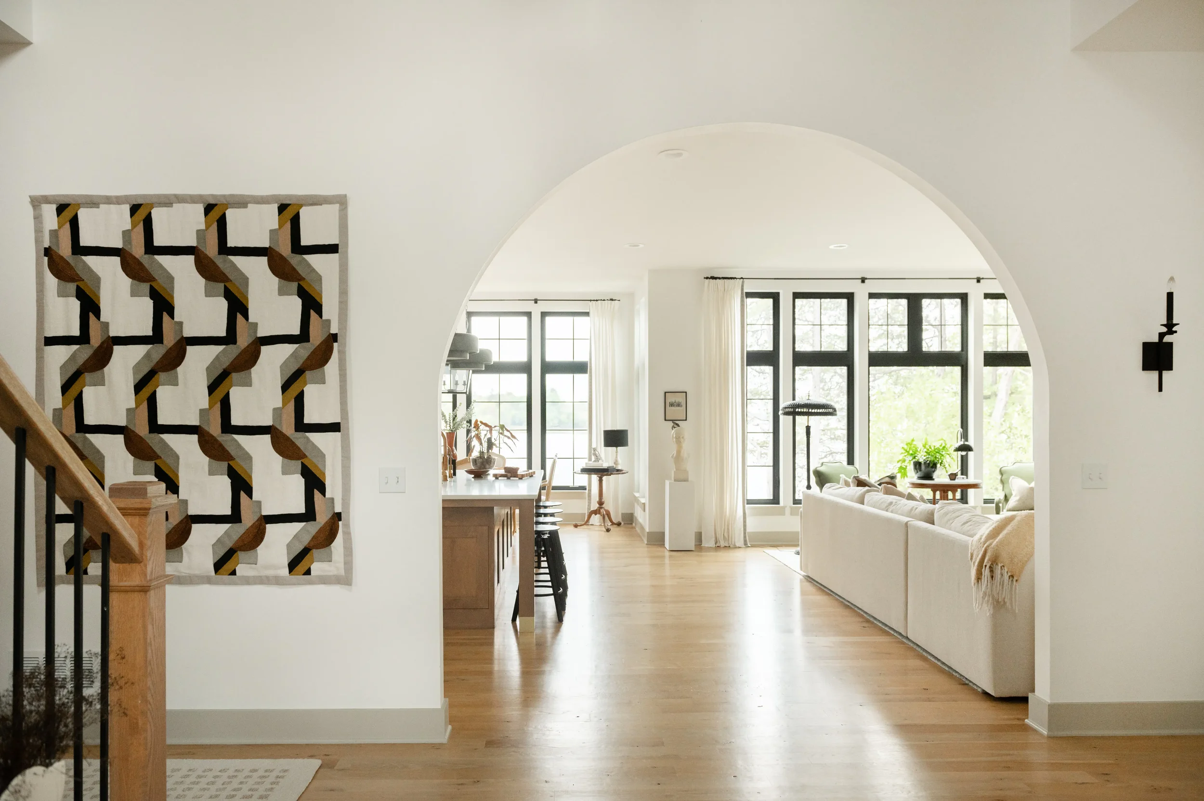
The architecture maximizes sweeping water views through grand arched doorways and floor-to-ceiling black-framed windows, allowing natural lake light to flood the main living spaces. We paired crisp white arched hallways with warm wood flooring, custom kitchen cabinetry, and layered organic textures to create an airy yet deeply grounded atmosphere.

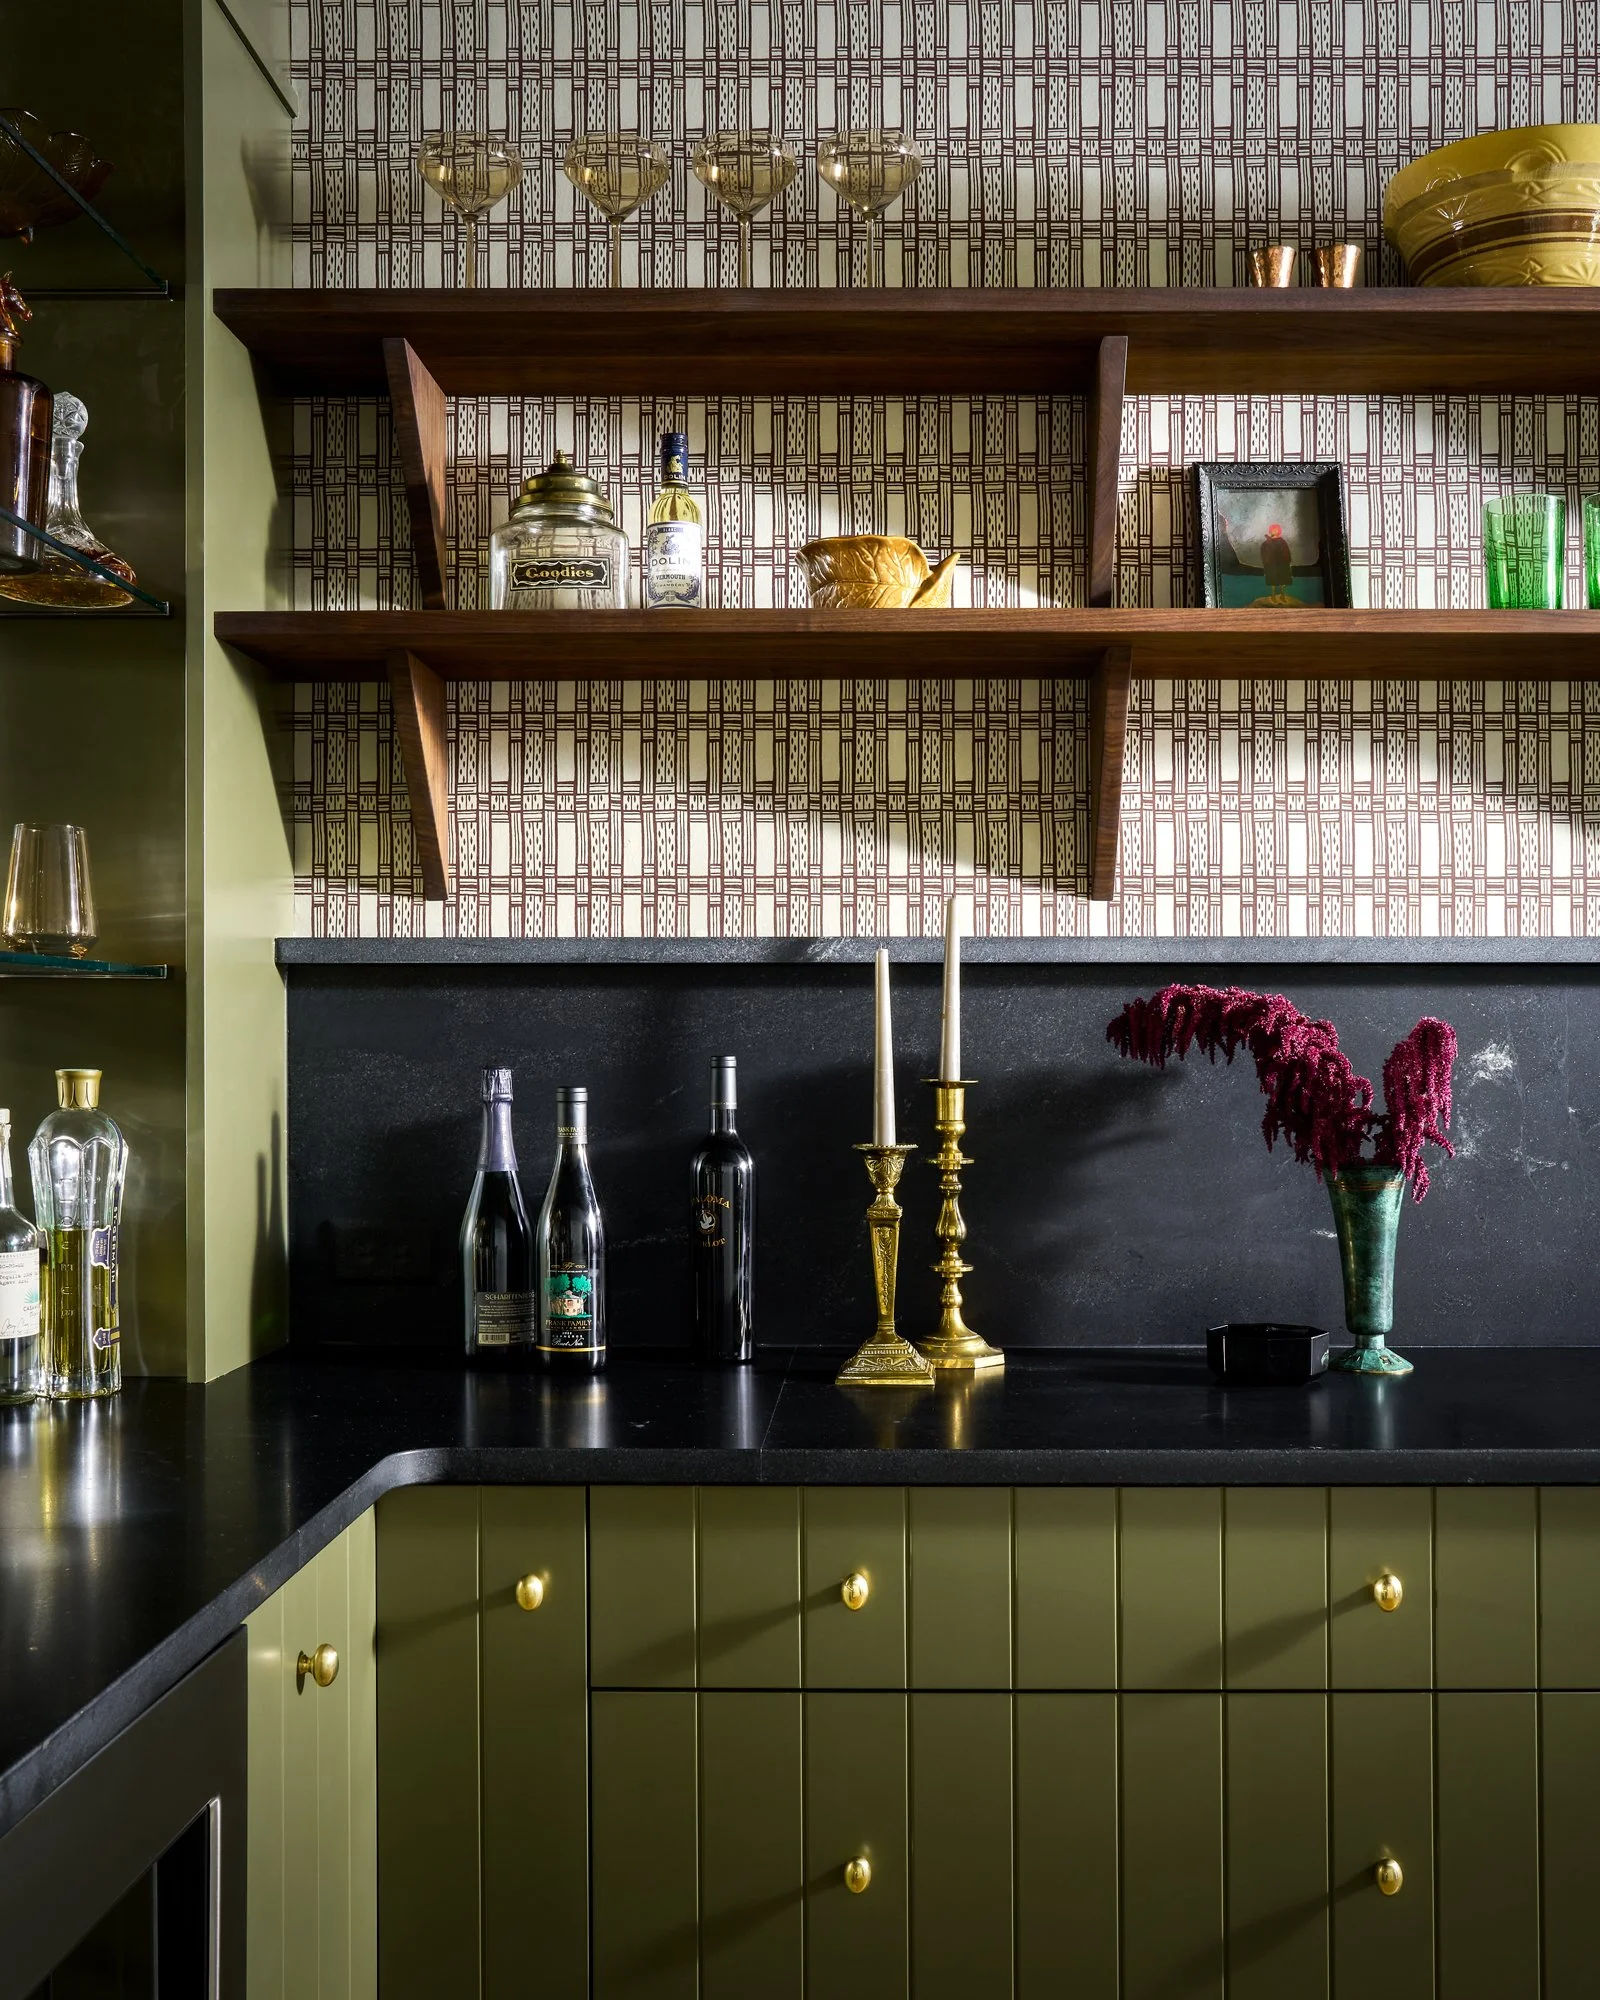
Downstairs, the atmosphere shifts into a moody entertaining haven anchored by the Cowboy Bar—a custom entertaining kitchen designed for long conversations, late-night vinyl listening, and effortless lakehouse hosting.

The Architecture Of Escape

Woman opening a wooden glass-paneled door in a bright kitchen and dining room with large windows, a central island, and fall foliage in a vase.
Bright lakeside dining room and kitchen with large black-framed windows, white curtains, farmhouse table, pendant lights, and autumn foliage in a vase
Bright, elegant living room with arched doorways, white sectional sofa, wood floors, framed artwork, entry door, and carpeted staircase.
Modern kitchen with black marble backsplash and countertops, white cabinetry, gas range, framed artwork, and decorative black wall panels.
Elegant living room with arched doorway, antique artwork, ornate wooden console table, decorative objects, and a black wall sconce.
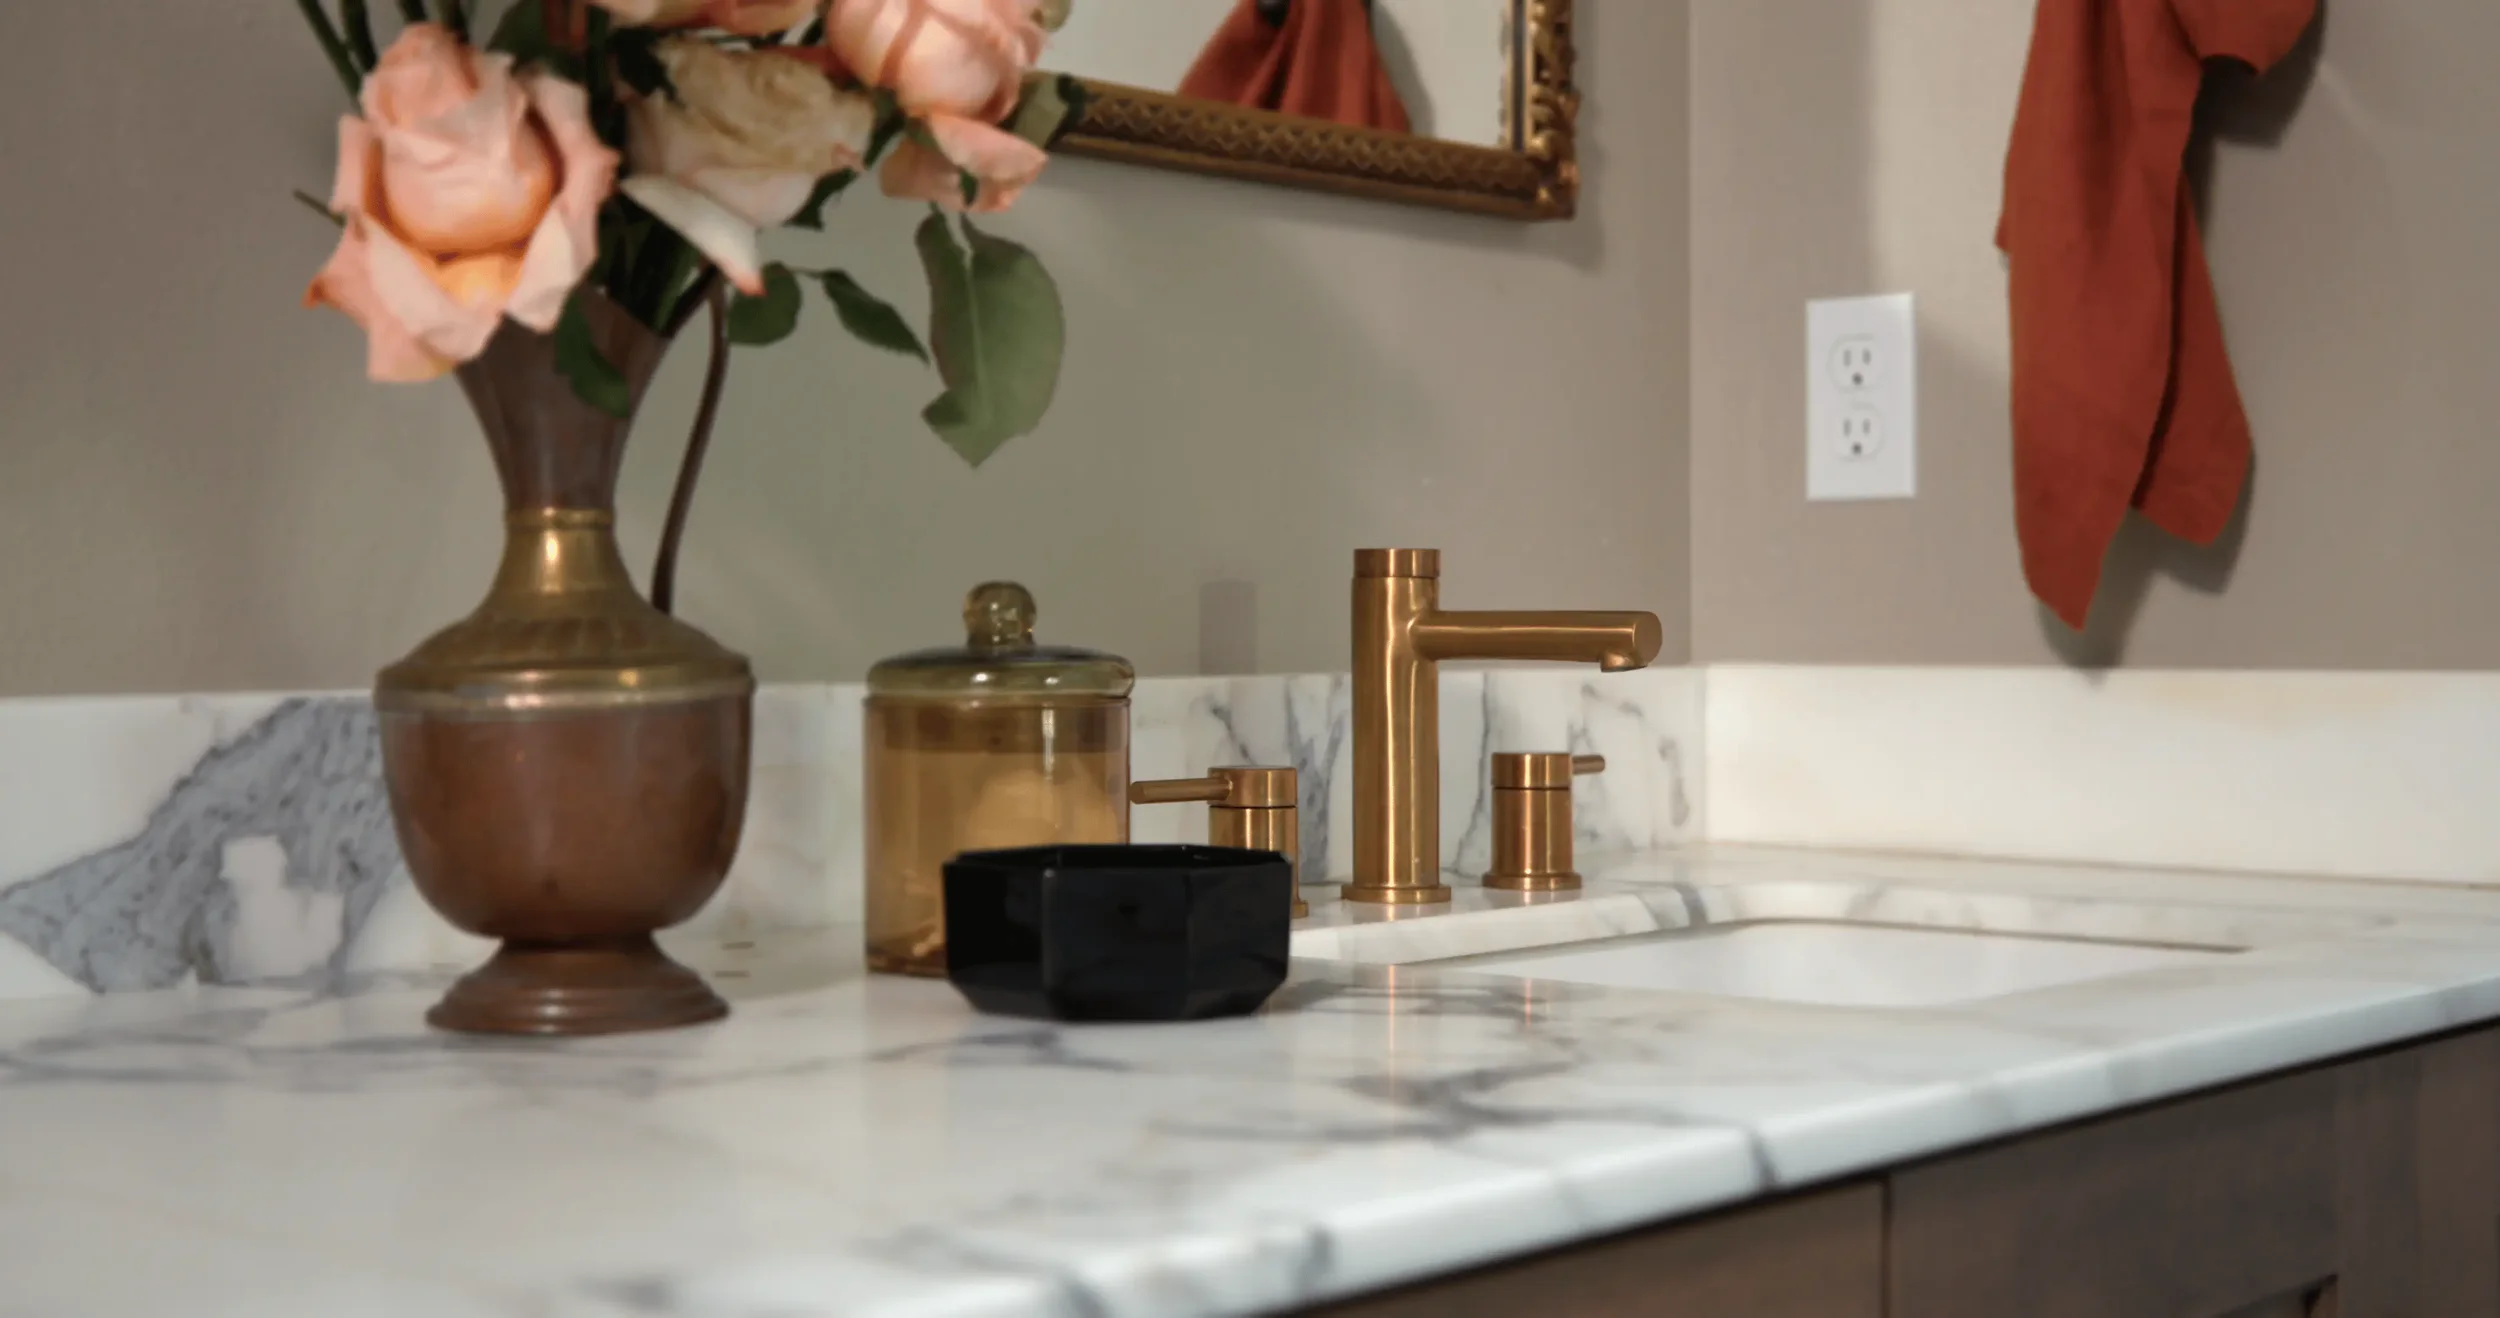
Marble bathroom vanity with brushed brass faucet, soap dispenser, copper vase of pink roses, and framed mirror
Bright home interior with a glass-front beverage refrigerator, wooden cabinetry, plants, framed artwork, and an arched doorway leading to a living room with a fireplace.
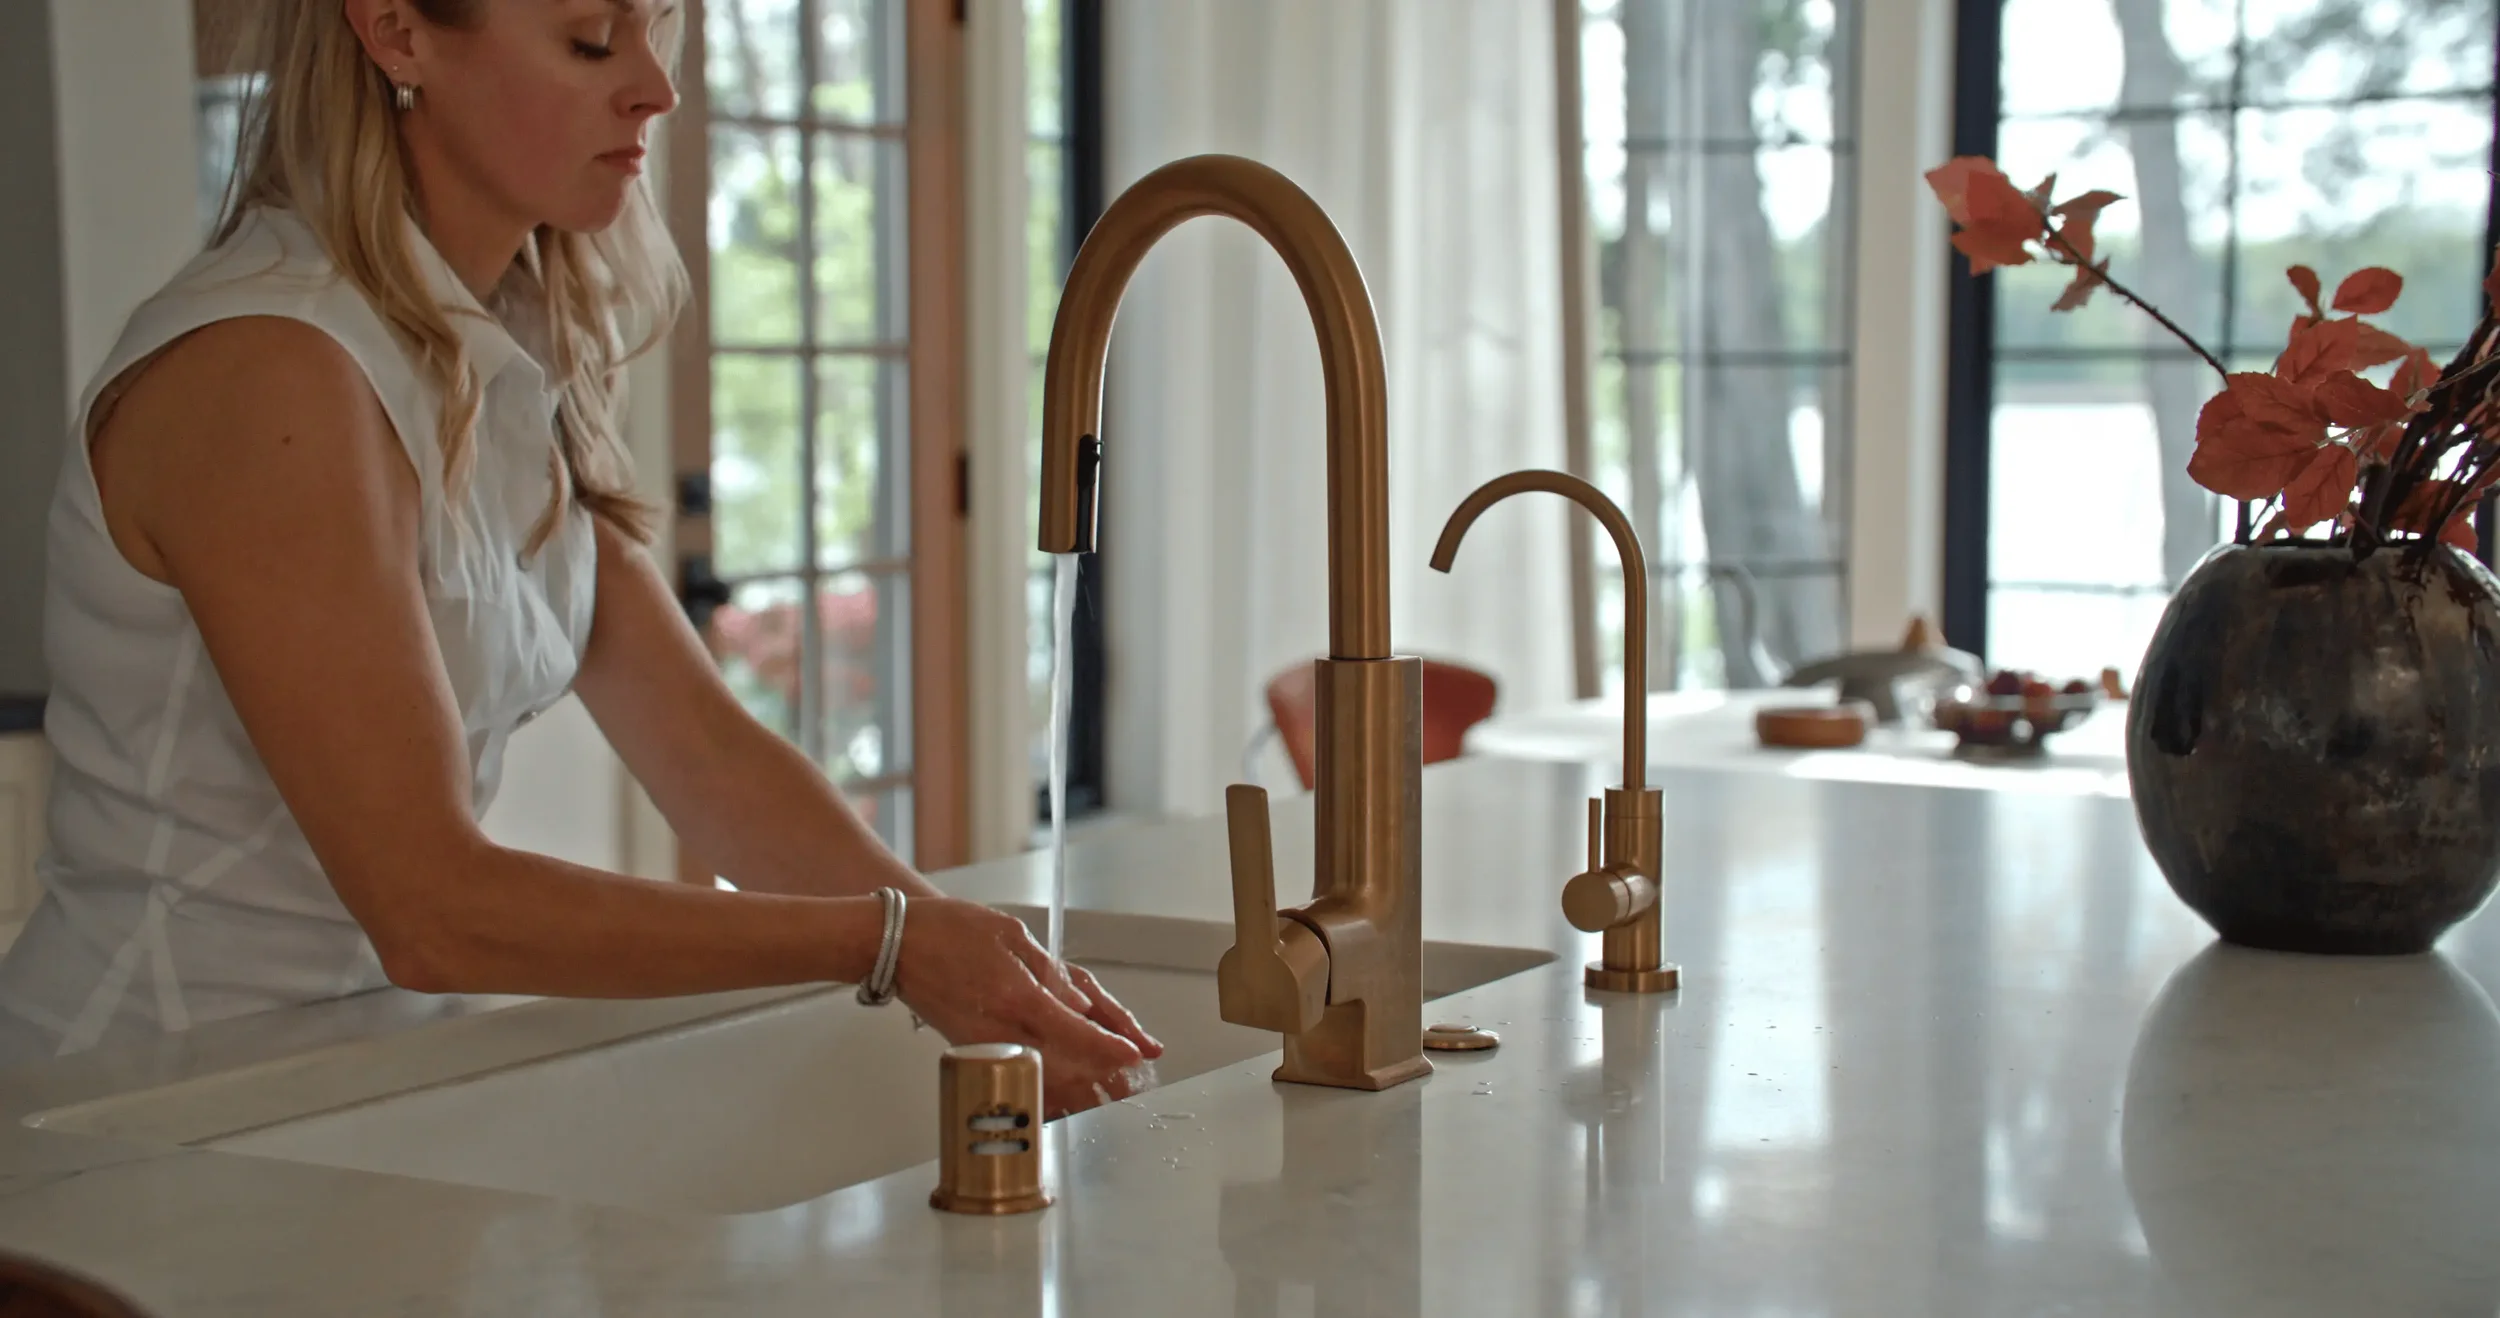
Woman washing her hands at a modern gold kitchen faucet beside a black vase of red branches
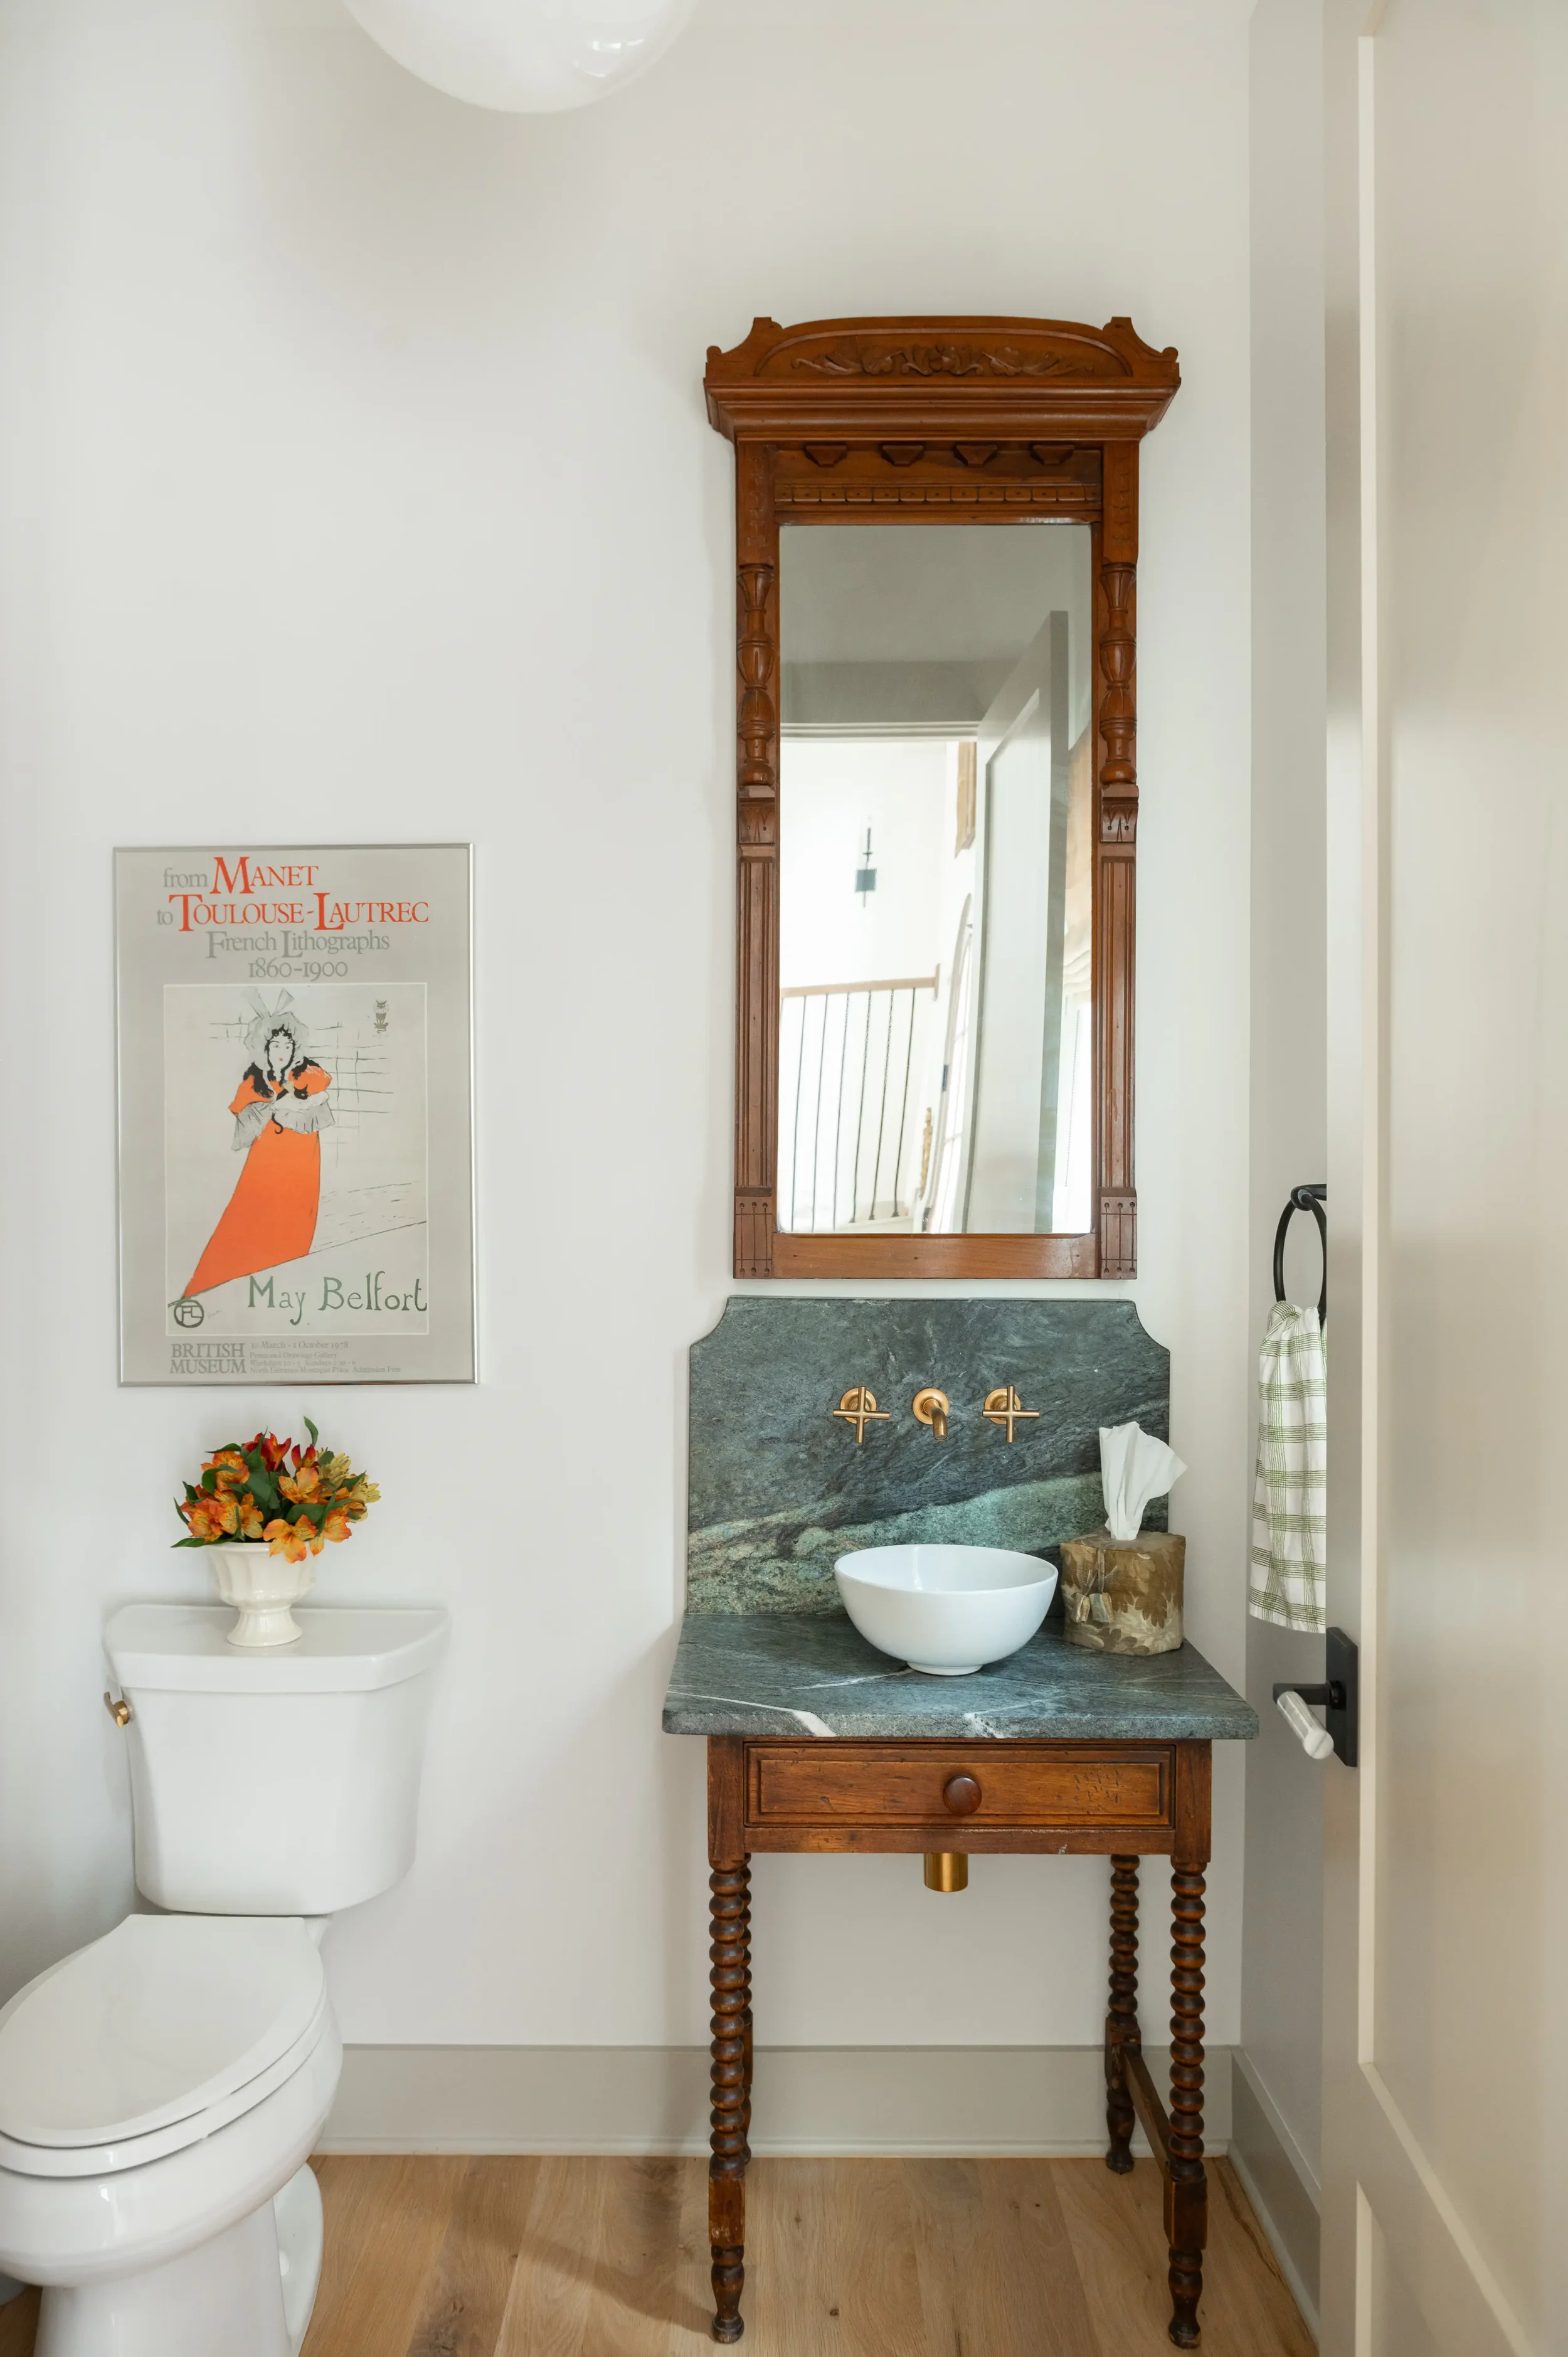
Elegant bathroom with an ornate wood-framed mirror, marble vanity, vessel sink, toilet, framed art, and flowers
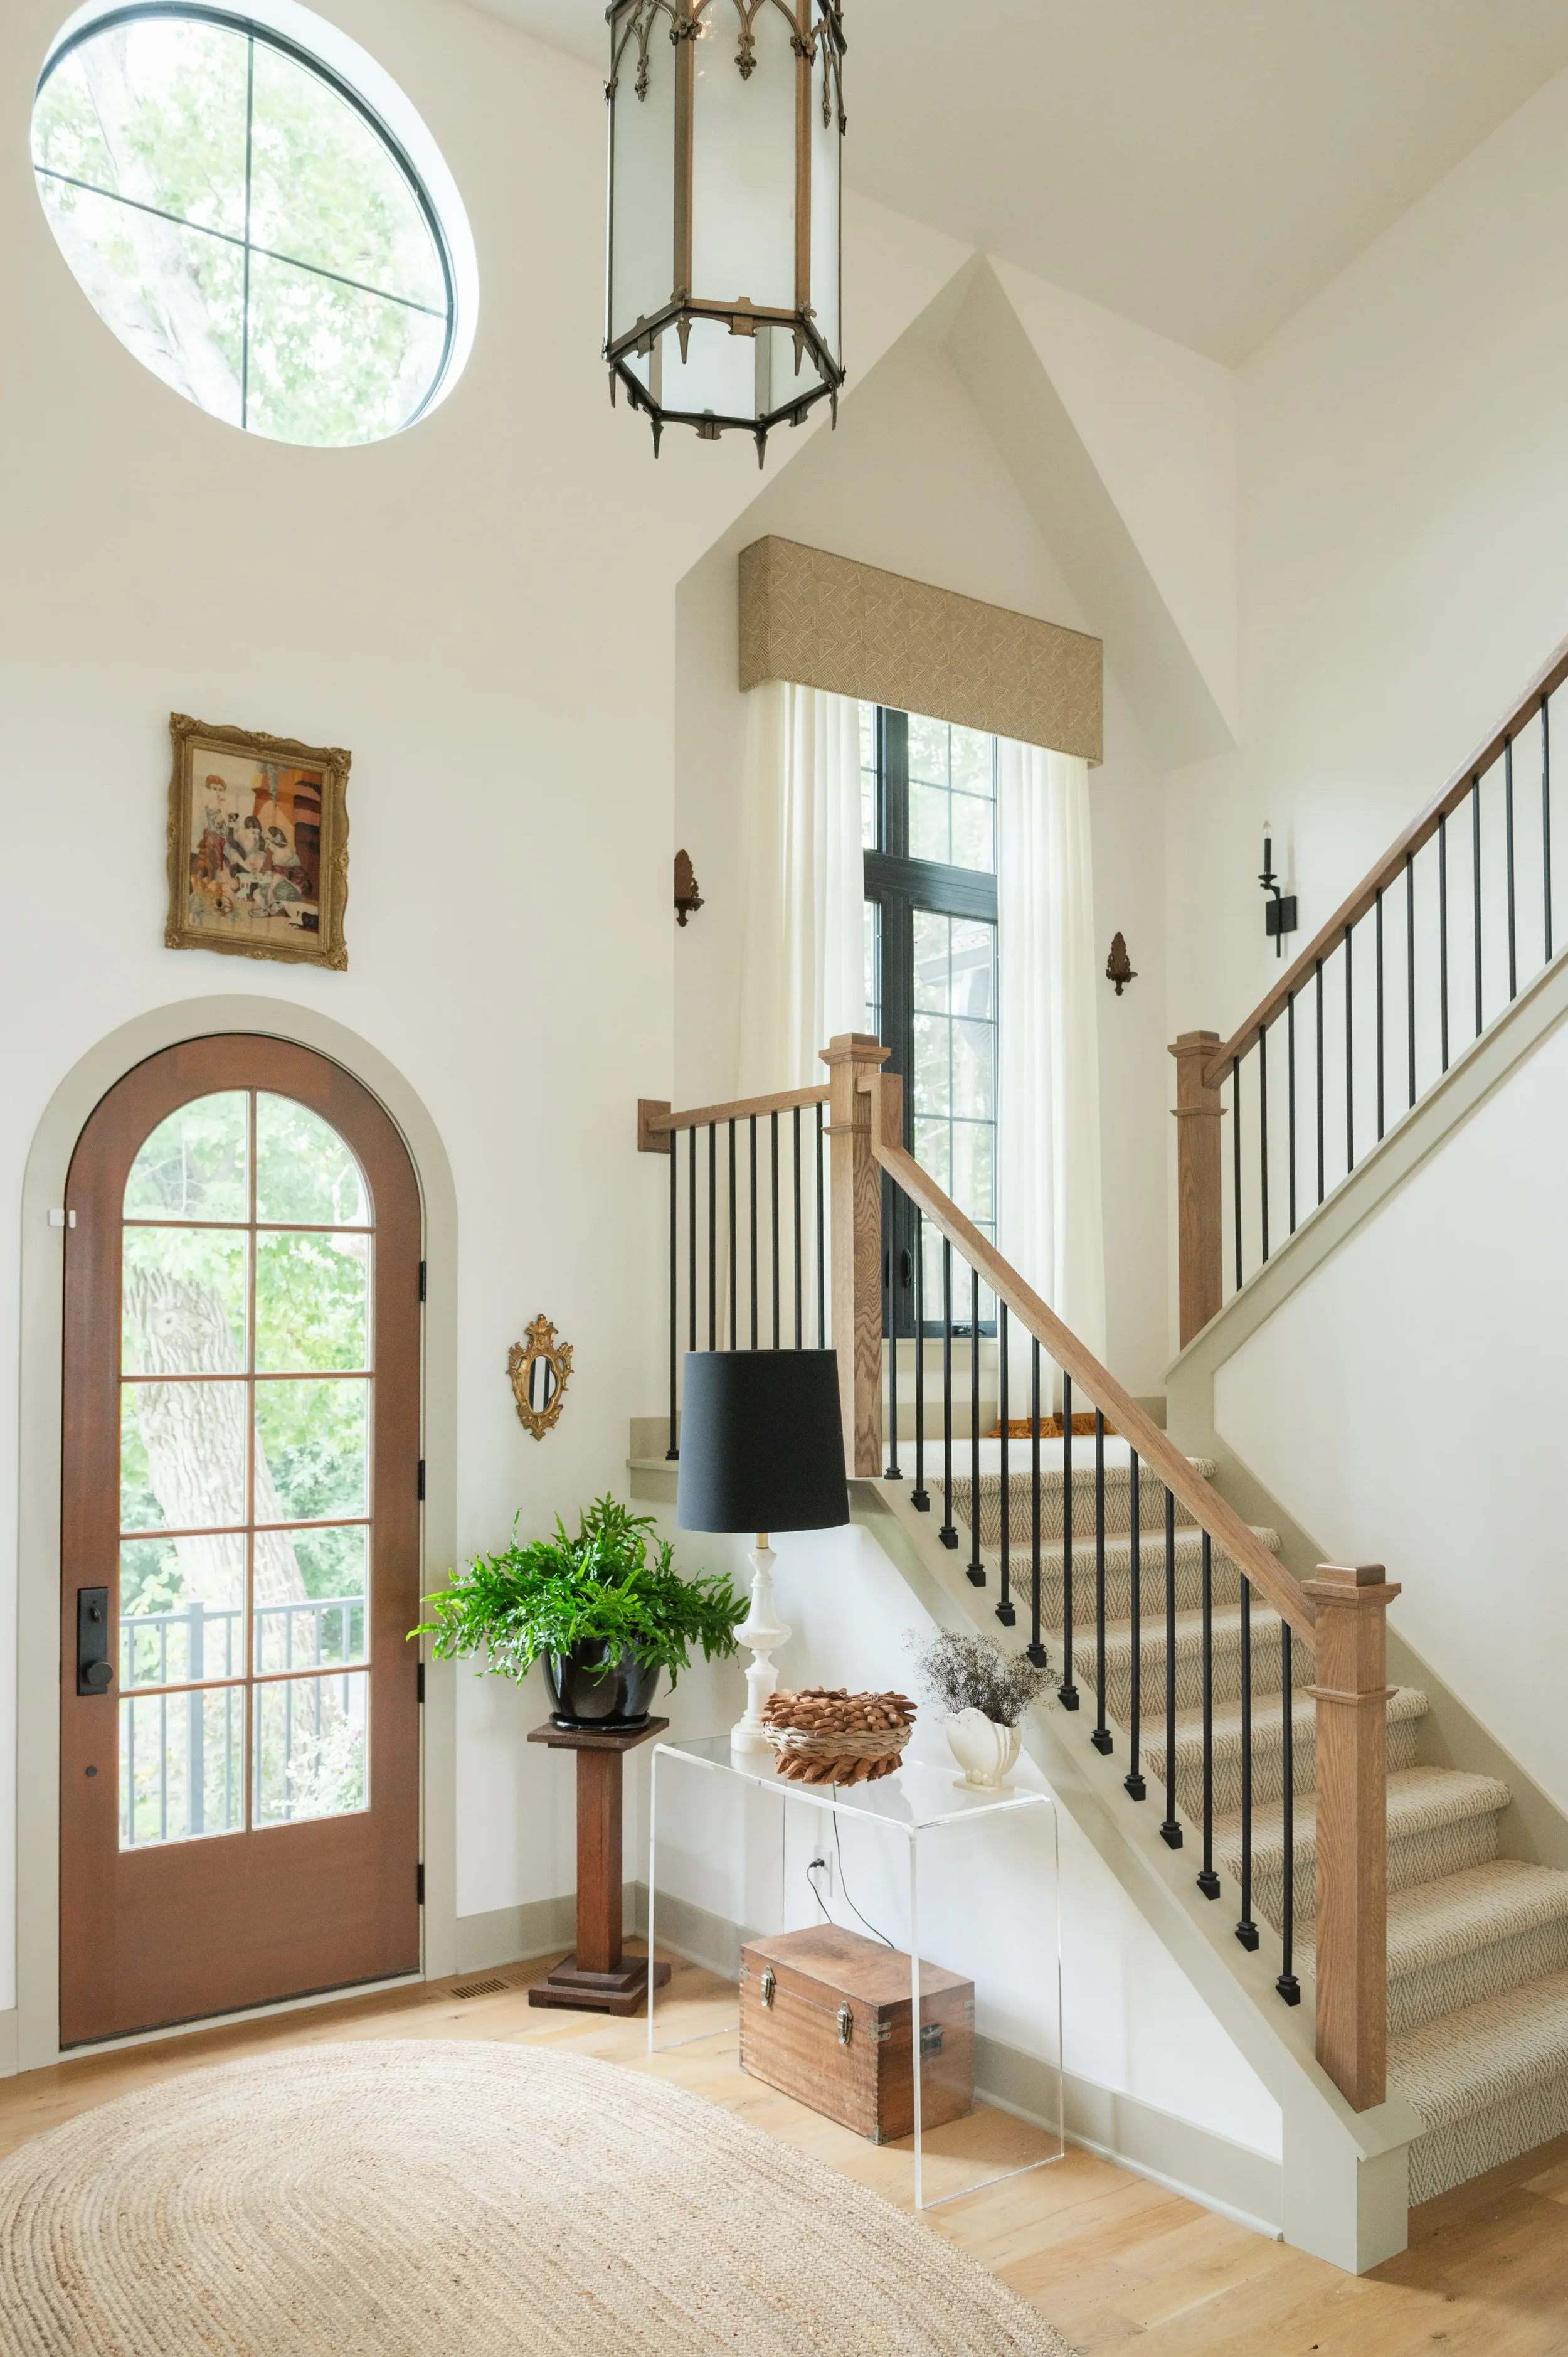
Bright modern entryway with a curved glass front door, staircase with black iron railings, large windows, pendant lantern, artwork, and indoor plants.
Bright modern open-plan home interior with arched doorway, geometric wall tapestry, staircase, hardwood floors, kitchen island, and large black-framed windows.
White modern house with gray shingle roof, arched entryway, black-framed windows, landscaped stone steps, and leafy trees.
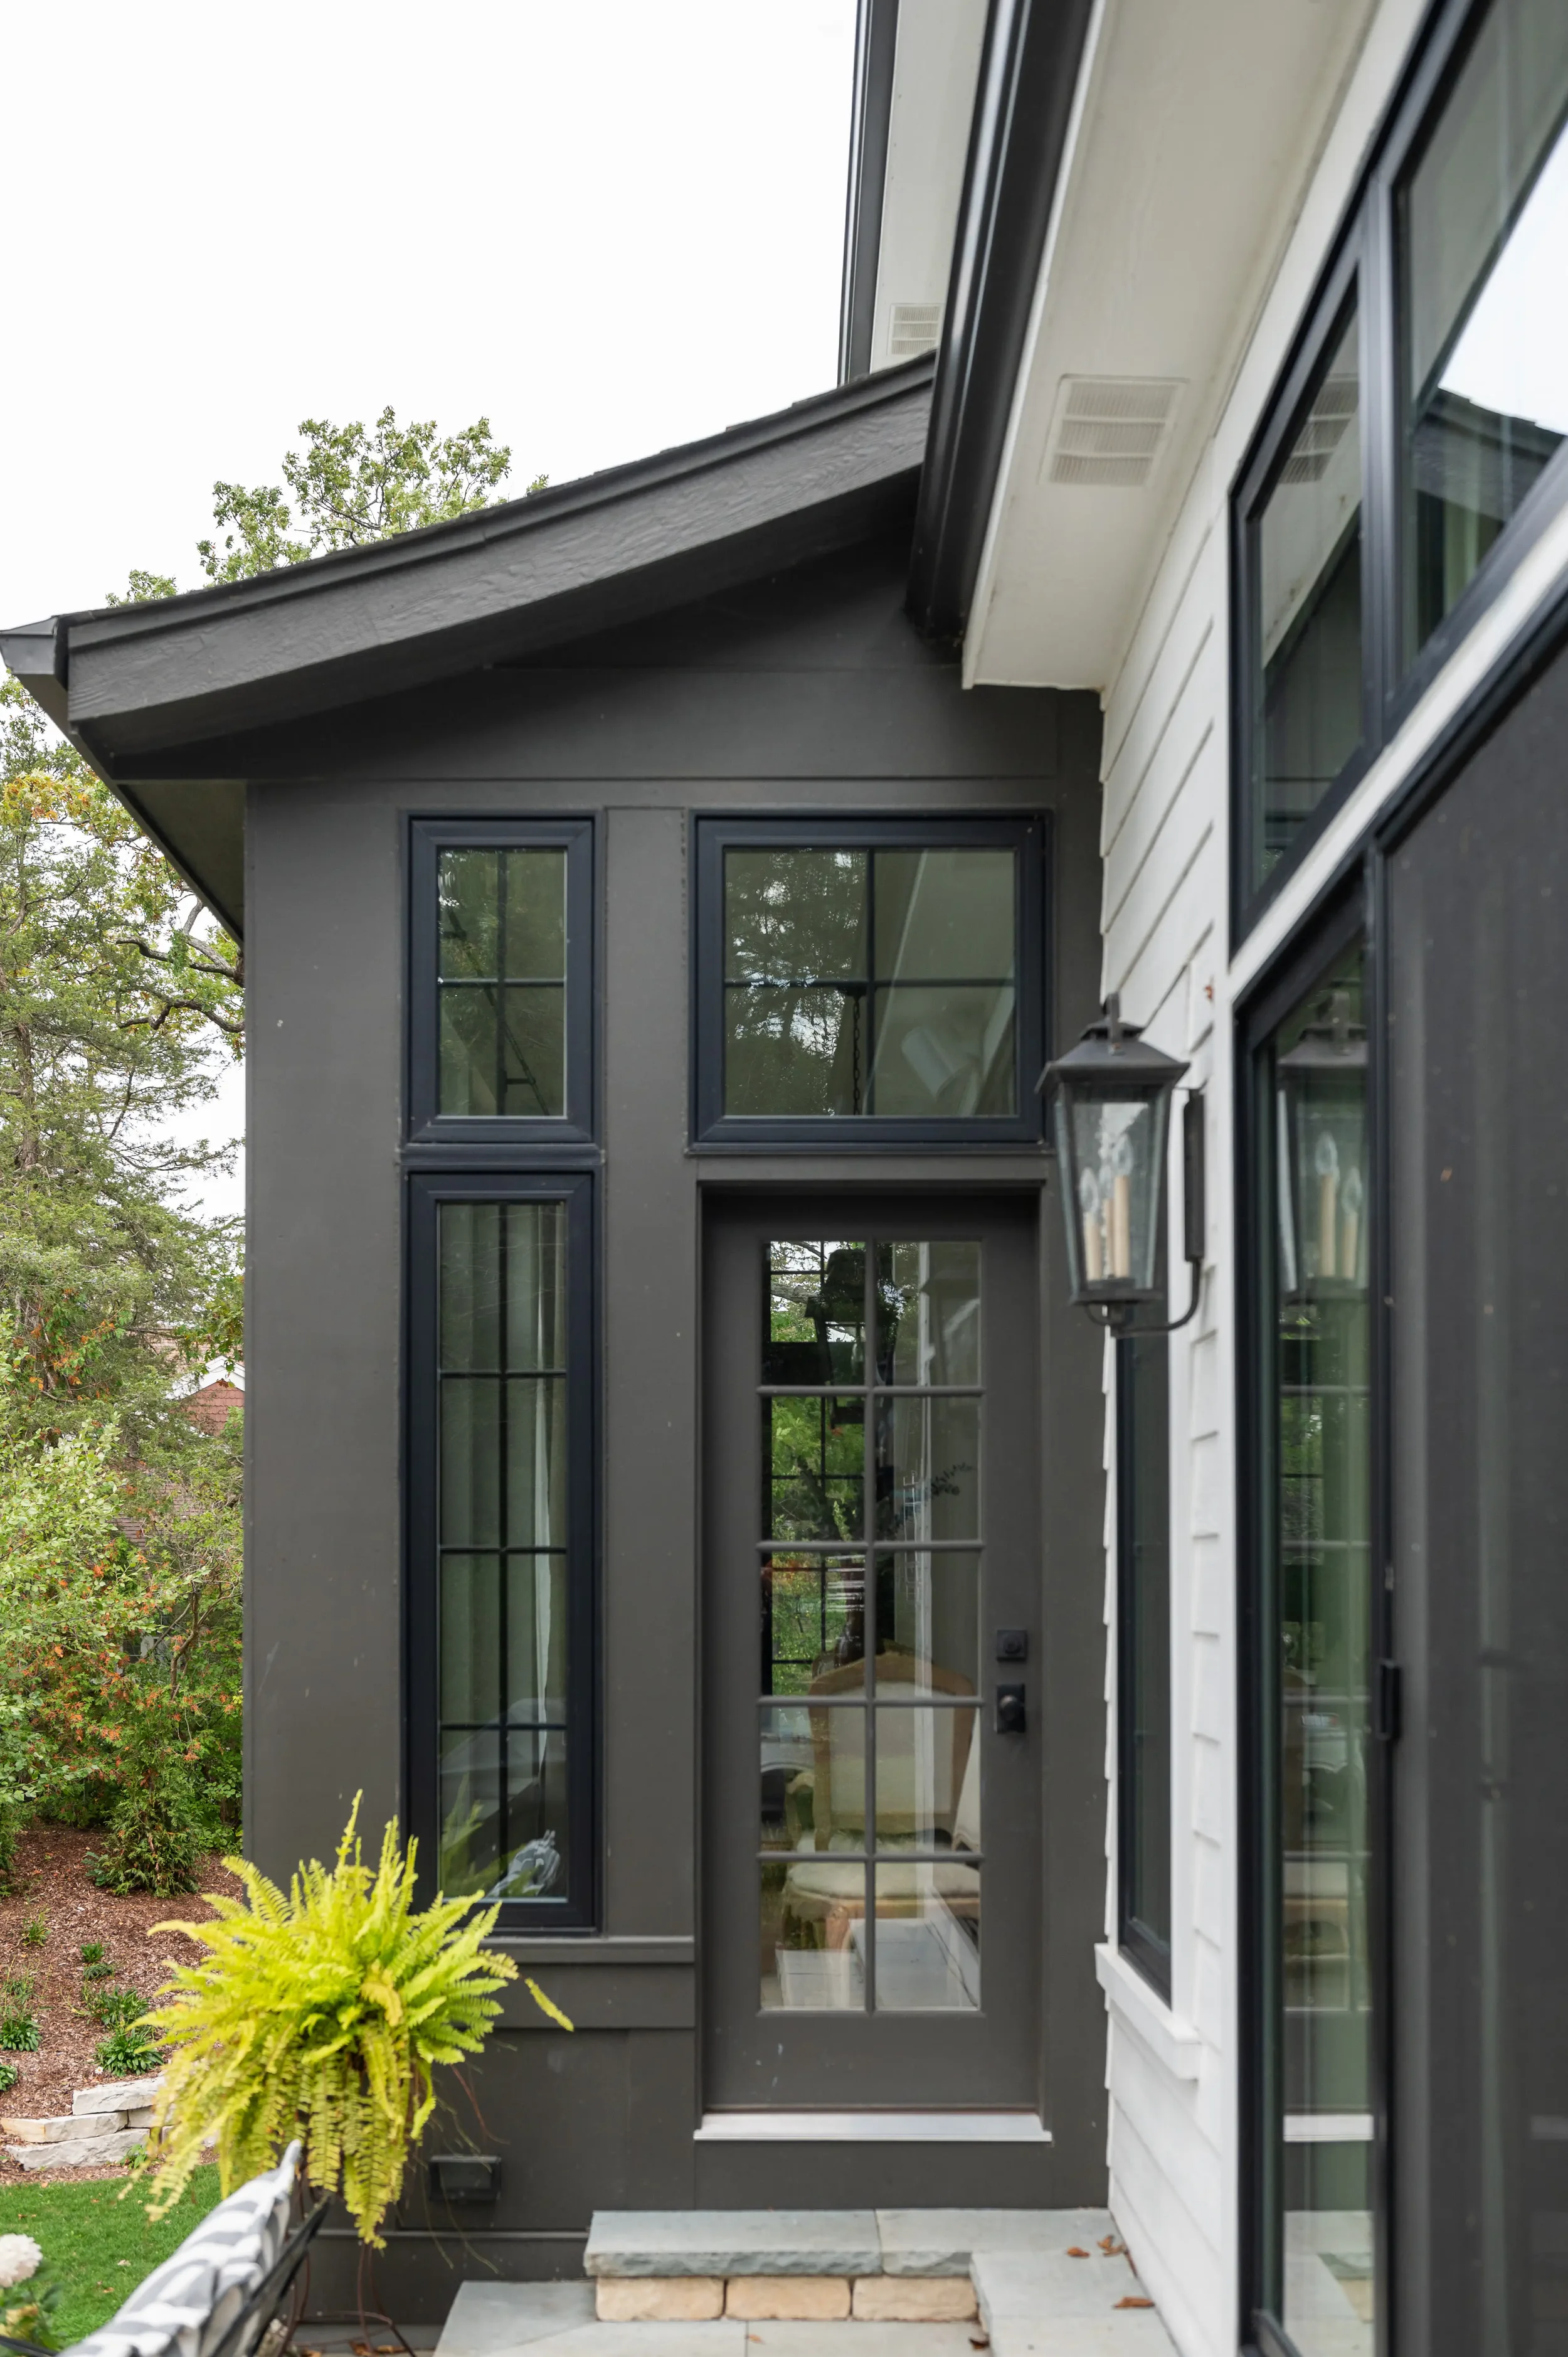
Modern dark gray home exterior with black-framed windows, glass door, covered entry, and fern landscaping
Stylish home bar with green cabinets, patterned wallpaper, open wood shelves, wine bottles, cocktail glasses, brass candlesticks, and decorative objects

A SOCIAL SPACE AT SILVER LAKE

Inside the Cowboy Bar

As part of a ground-up new construction project, the lower level was thoughtfully designed with entertaining in mind. The Cowboy Bar brings a refined Western character to the lakehouse, where sage-green cabinetry, unlacquered brass details, and French-made graphic wallcovering create an intimate lounge reminiscent of a Jackson Hole retreat.
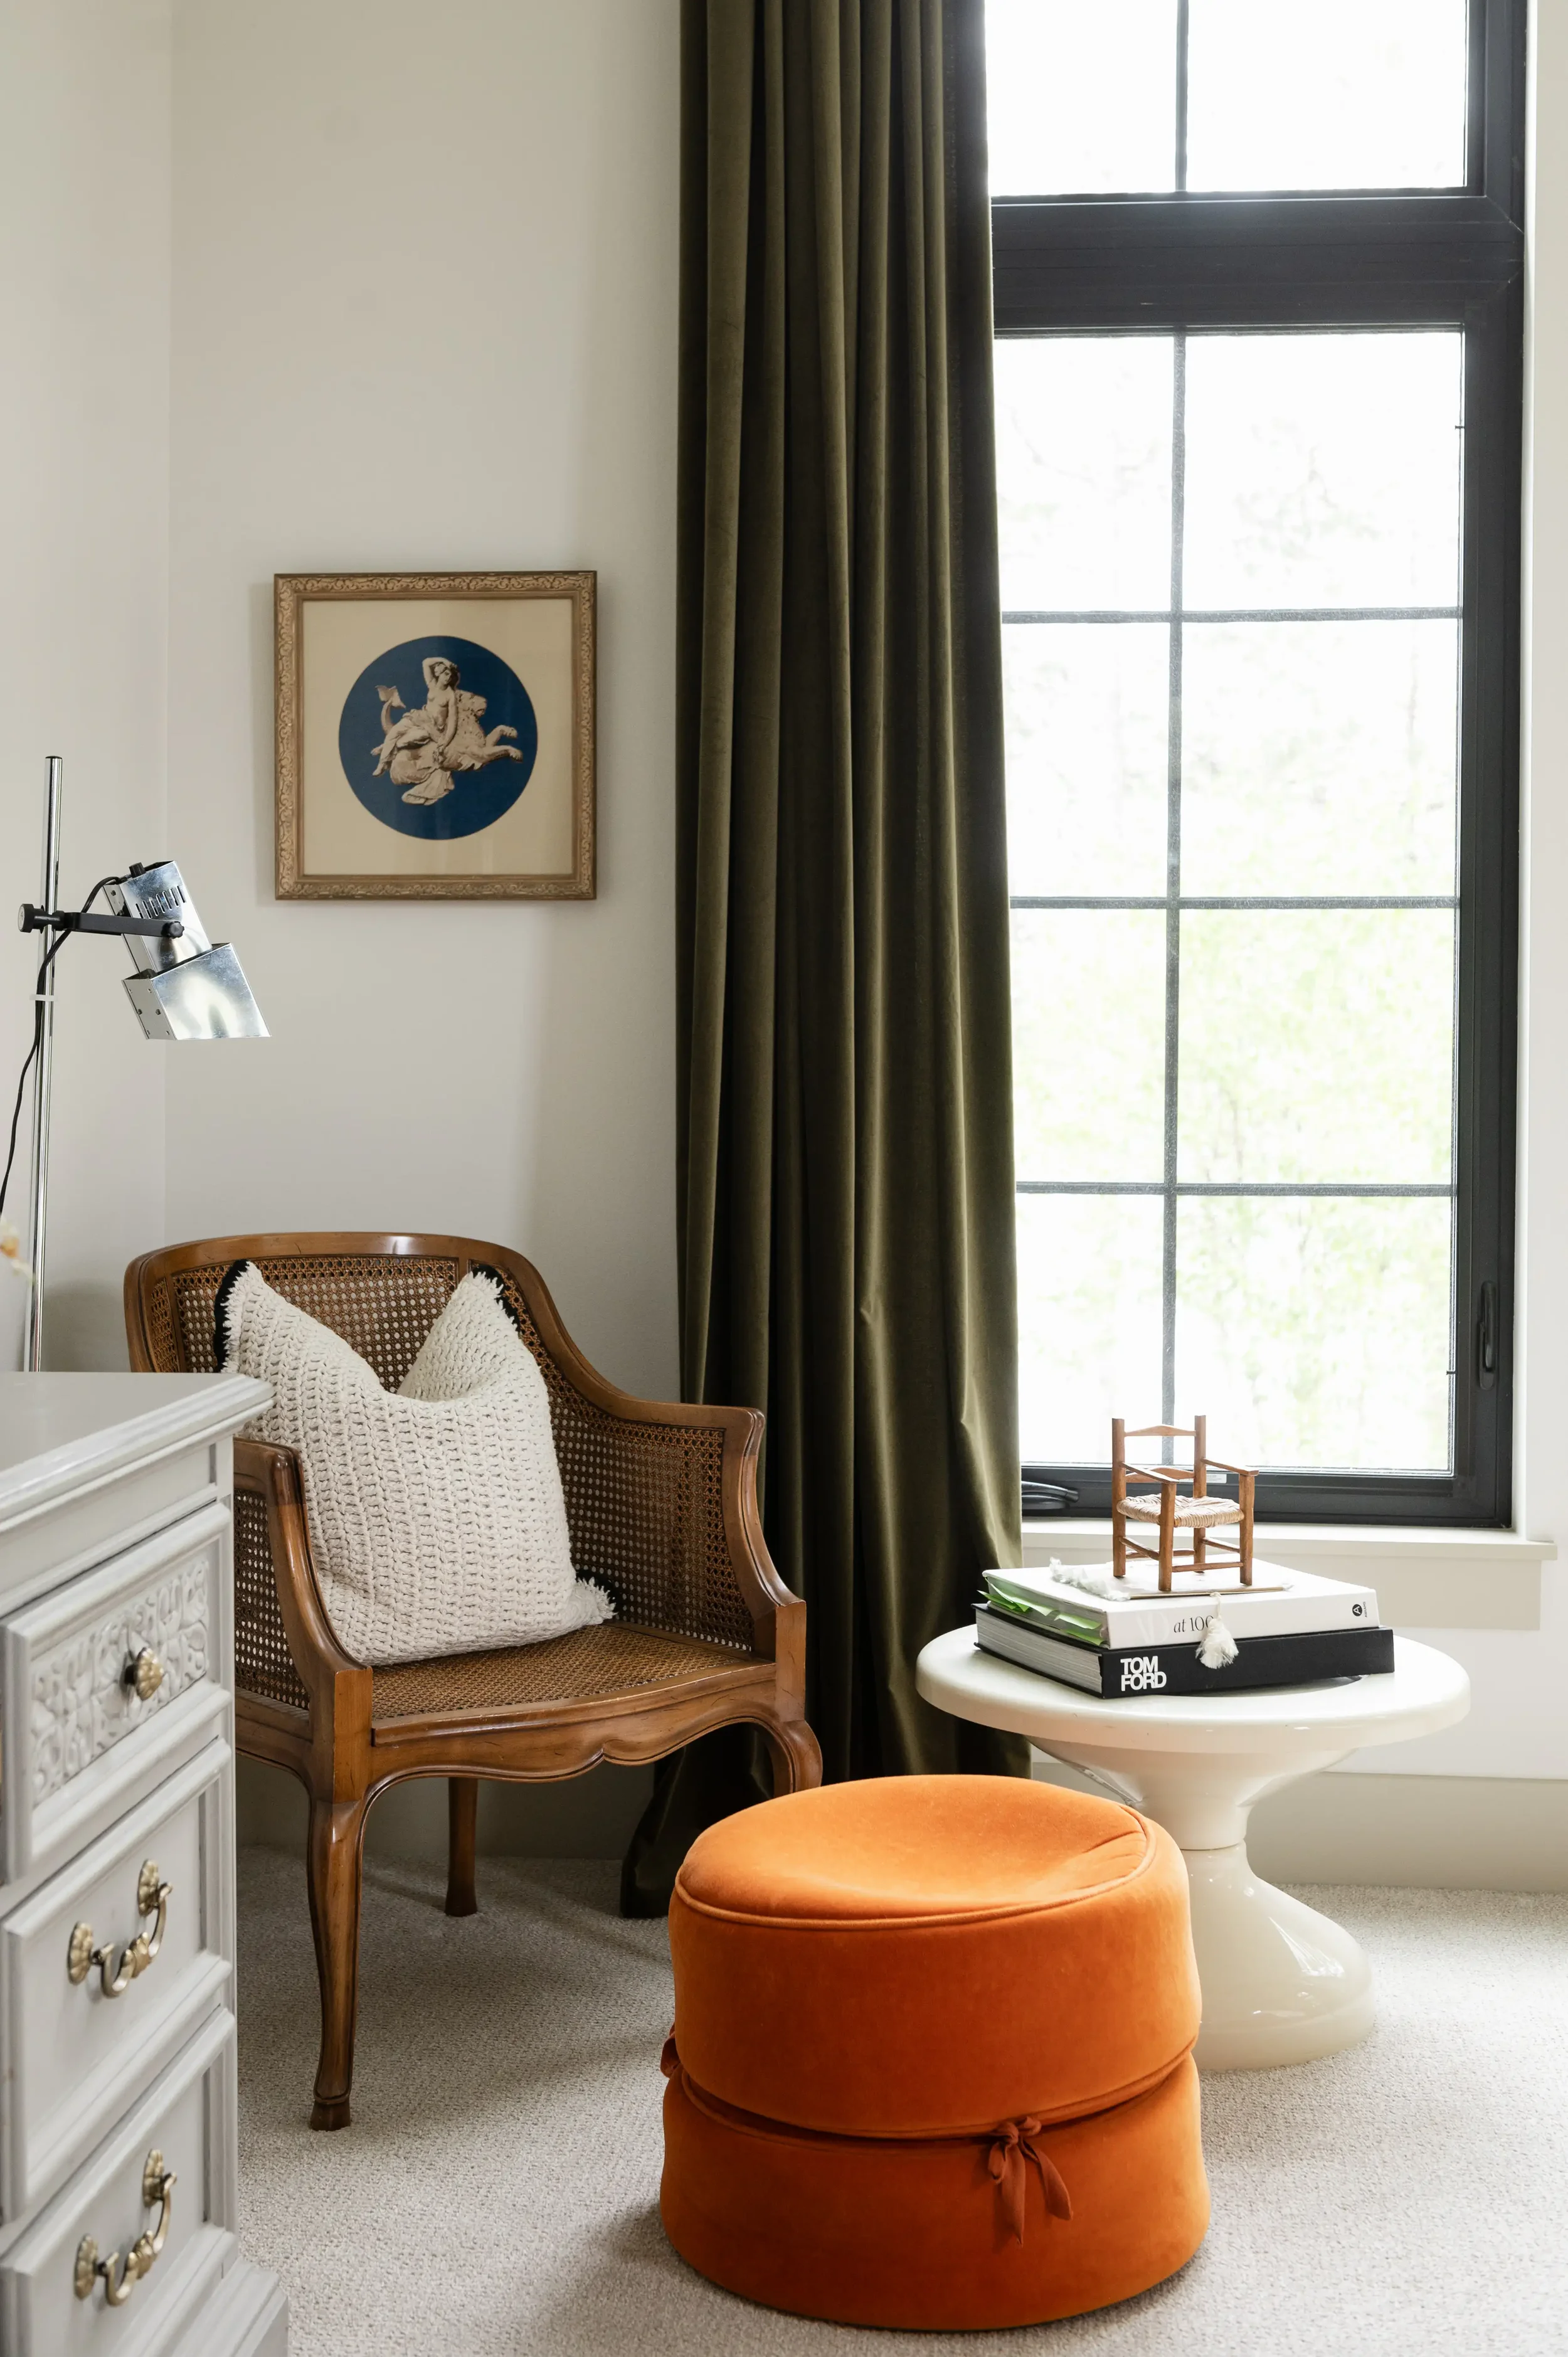
Bright reading nook with a cane armchair, white pillows, orange ottoman, floor lamp, framed artwork, dark curtains, and a round table beside a large window.

WHOLE-HOME DESIGN & NEW CONSTRUCTION

Let's Create Your Lakefront Escape

From ground-up architectural planning to the final styling detail, we turn empty lots into serene, luxurious escapes. Let’s bring your vision to life.